
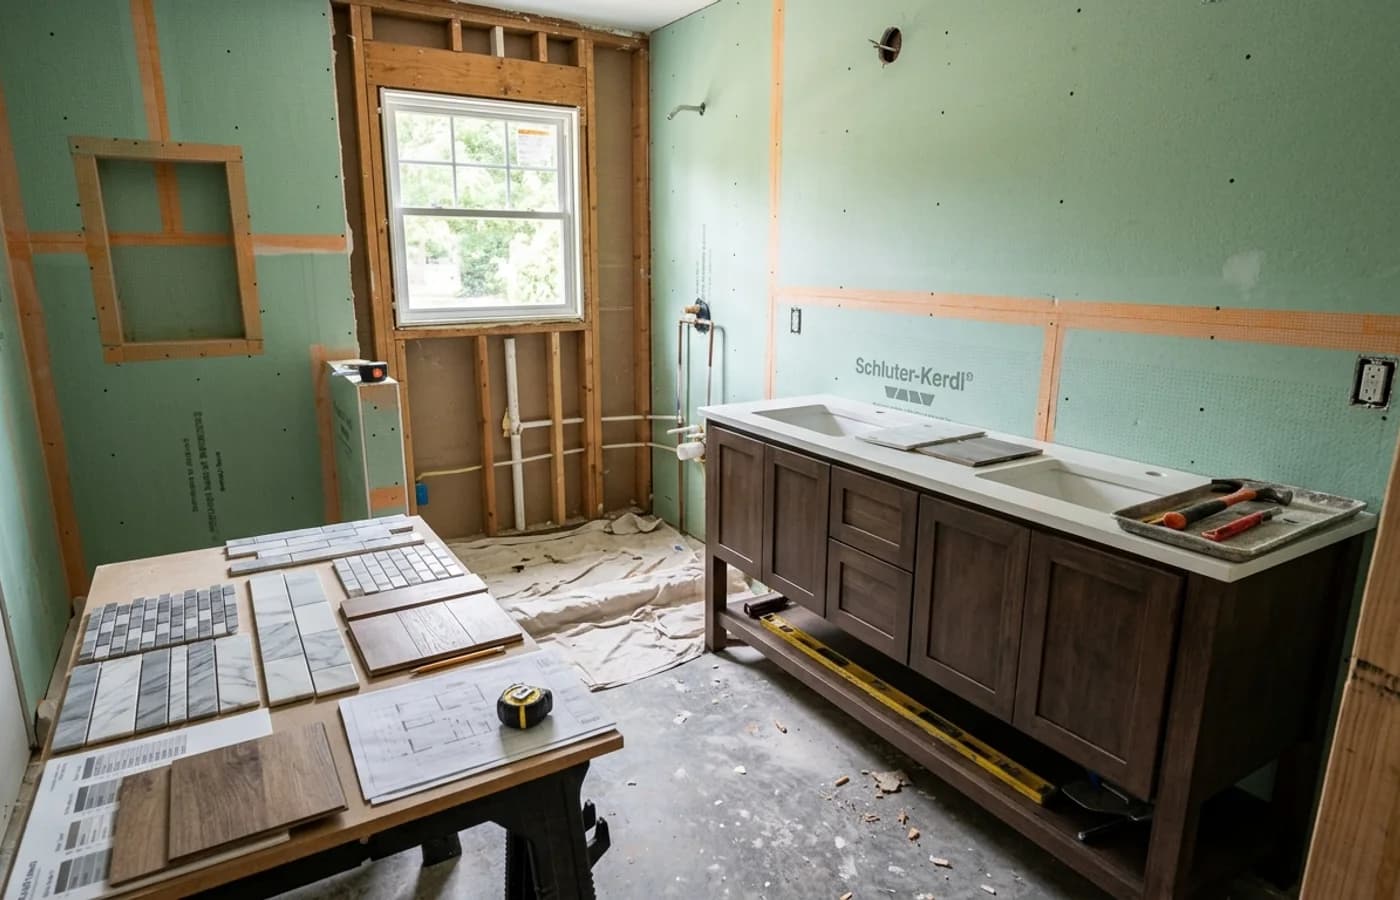
Plan a bathroom remodel in Raleigh by deciding the layout first, then plumbing, waterproofing, ventilation, lighting, storage, tile, fixtures, and finishes. The best bathroom projects are planned before demolition, not solved one decision at a time after the room is torn apart.
Bathrooms are small, but they are complex. Water, ventilation, electrical, tile, framing, glass, cabinetry, and daily routines all collide in one room.
Start with the layout
Ask what does not work now. Is the shower too small? Is the vanity cramped? Is there poor storage? Is the tub unused? Is the toilet placement awkward?
Layout drives everything else. Moving plumbing can be worth it, but it changes the scope. Keeping plumbing in place can control cost, but only if the layout still solves the problem.
Our bathroom renovation work starts with how the room needs to function before finishes are selected.
Do not treat waterproofing as optional
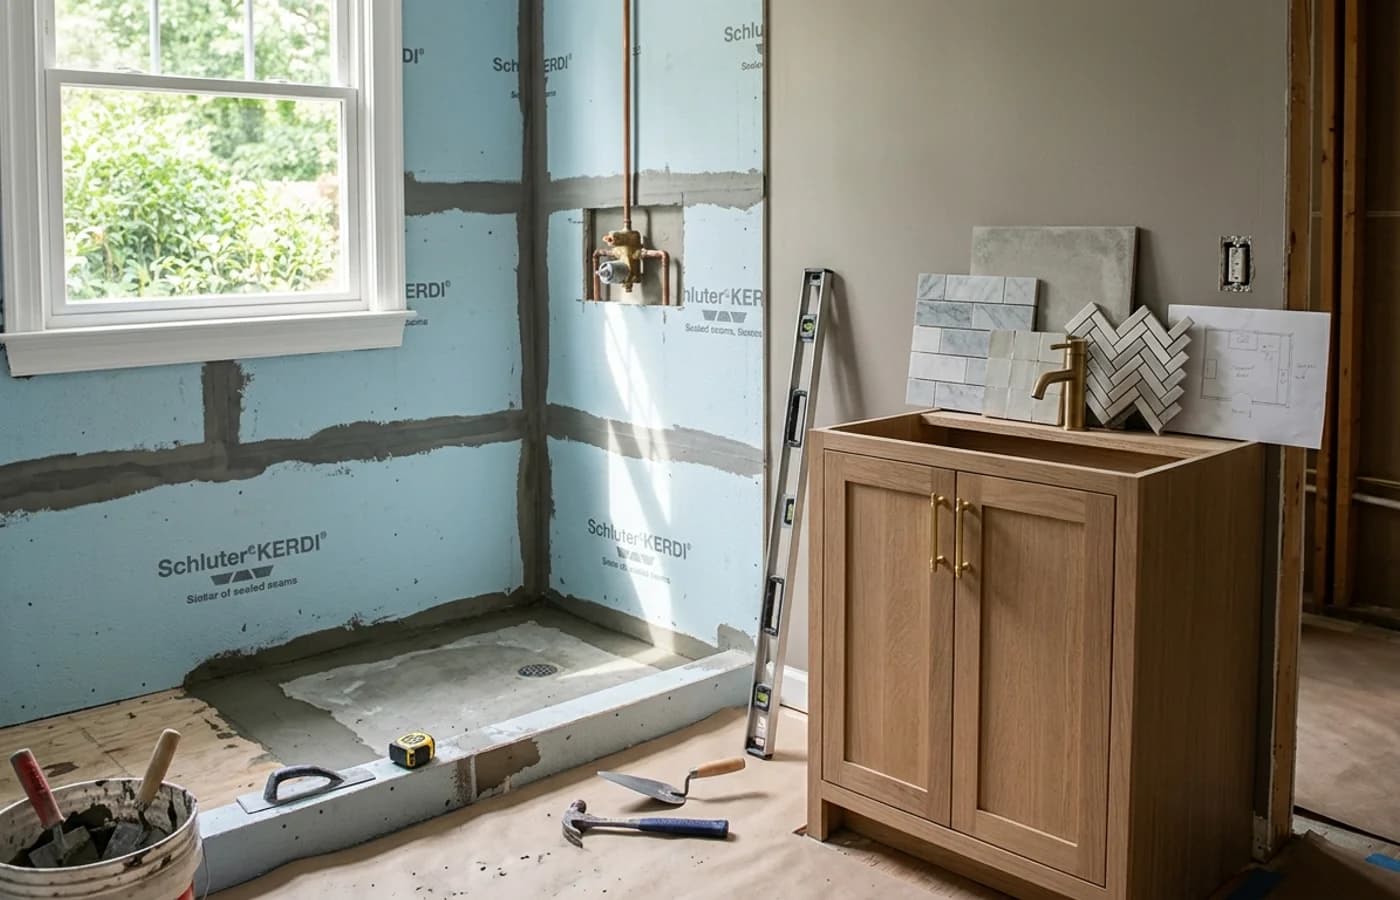
Tile is not waterproof by itself. Showers need proper waterproofing behind the finished surface.
This is where cheap bathroom remodels often fail. A beautiful shower with poor waterproofing is an expensive problem waiting to happen.
Ask your contractor what system they use and how the shower is prepared before tile goes on.
Plan ventilation early
North Carolina humidity makes bathroom ventilation important. A weak fan, poor duct path, or missing ventilation can create moisture issues.
Ventilation should be part of the plan, not a leftover detail.
Choose materials for daily use
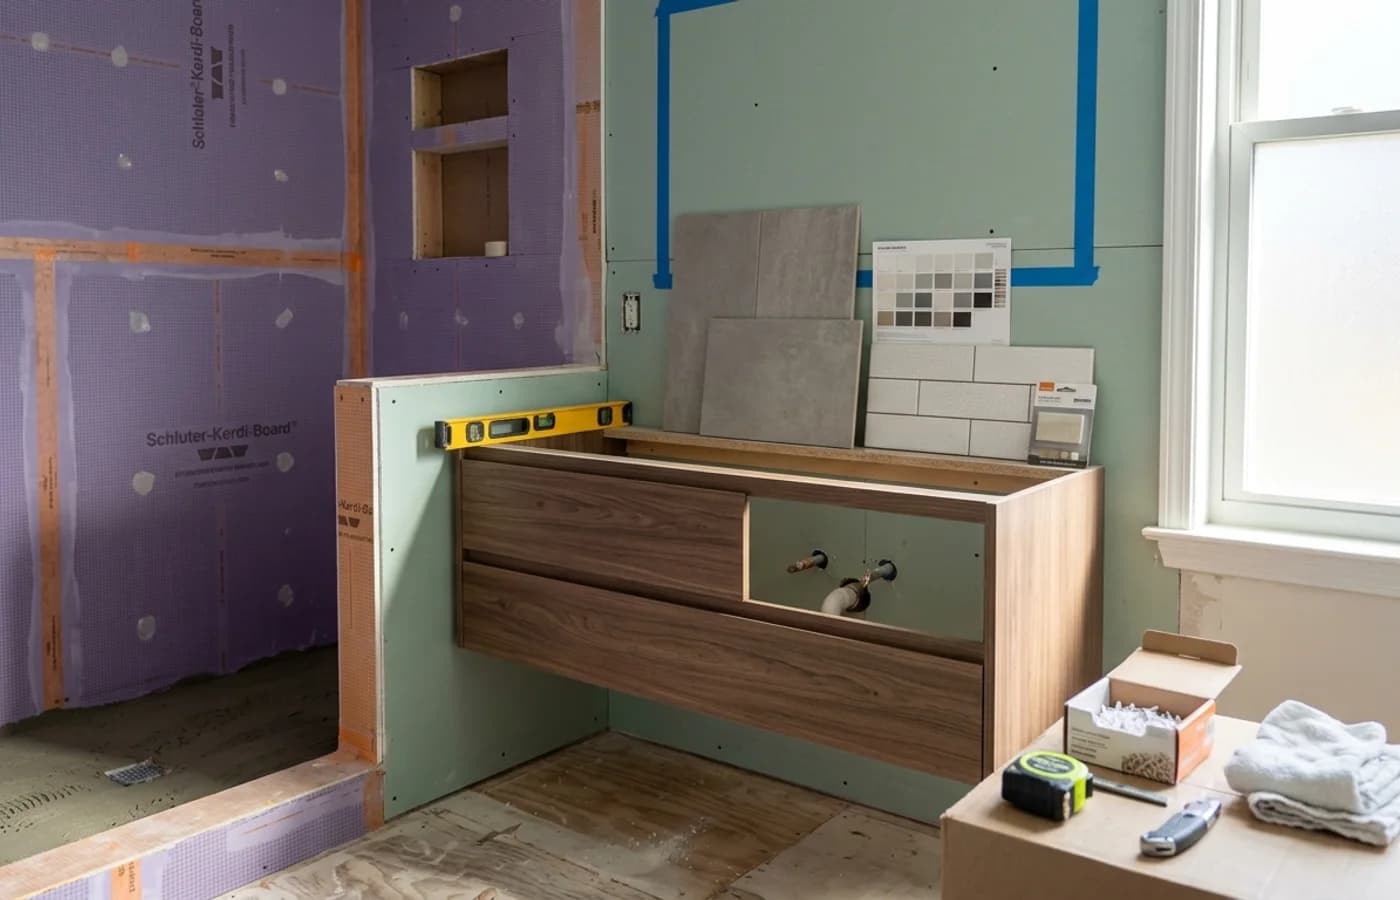
Bathroom finishes need to handle water, cleaning, and wear. Pretty is not enough.
Think about slip resistance, grout maintenance, vanity durability, fixture quality, lighting temperature, and storage.
If you are also planning a kitchen, read How Long Does a Kitchen Renovation Take in Durham NC?. The same early-selection discipline matters.
Build in storage
Most bathrooms fail because storage was not planned. Niches, drawers, medicine cabinets, linen storage, hooks, and towel placement make the room easier to live with.
Do not wait until the end to ask where everything goes.
Does a bathroom remodel need permits?
It depends on scope. Plumbing, electrical, layout changes, ventilation, and structural changes can all affect what is required.
A licensed contractor should explain what applies to your project. Guessing is not the plan.
For broader contractor questions, read What Should You Ask a Contractor Before a Home Addition?.
Bottom line
A good bathroom remodel starts with function, waterproofing, ventilation, and clear selections. Finishes matter, but the hidden work matters more.
Build Moore Exteriors helps Raleigh, Durham, Hillsborough, Chapel Hill, and Triangle homeowners renovate bathrooms with careful planning and quality construction. Schedule a free estimate and start with a layout that actually works for your home.