
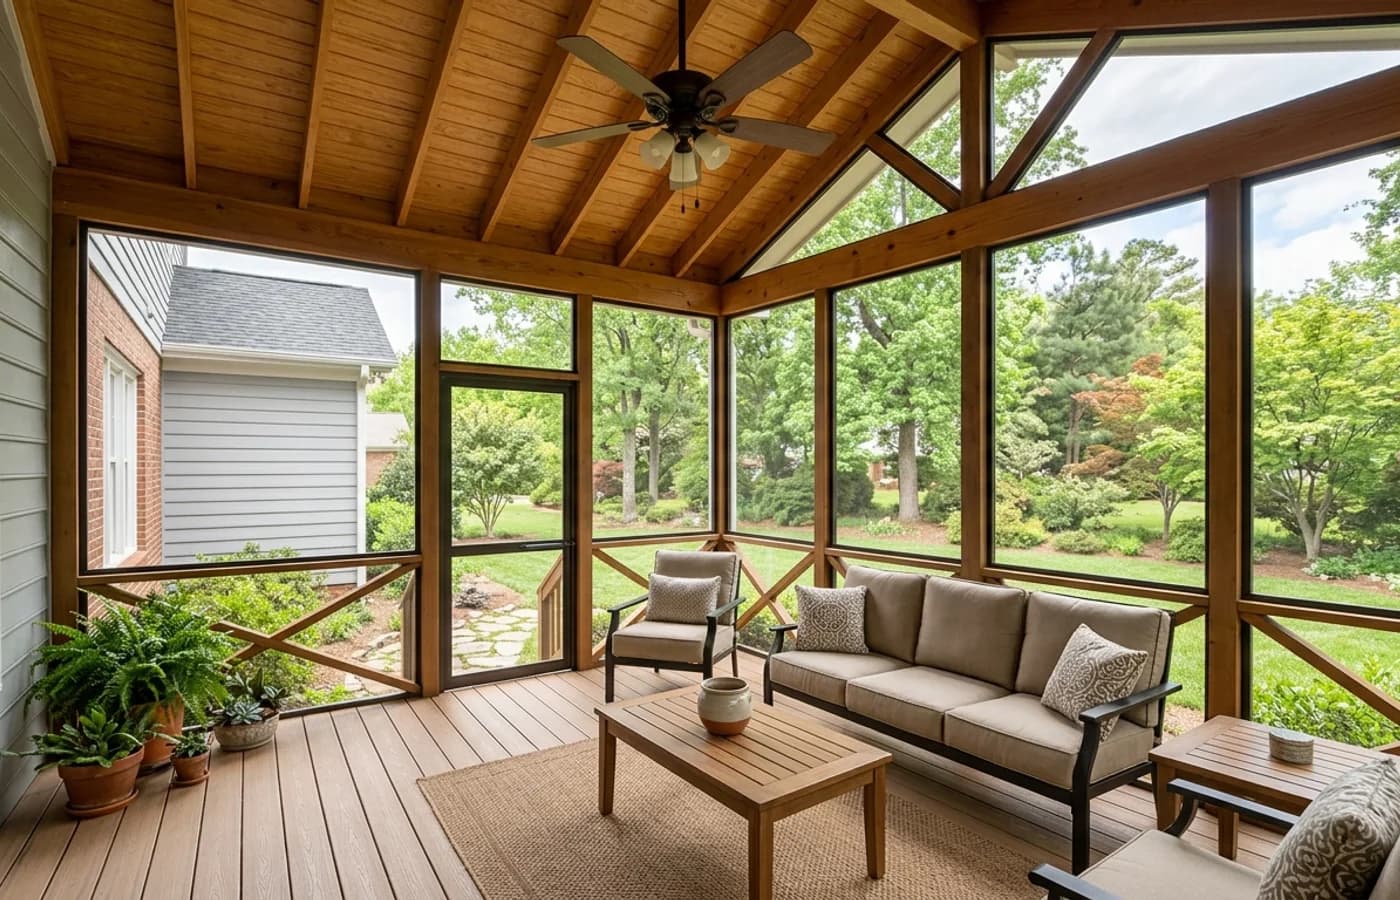
A screened porch in Durham usually costs more when it needs a new roof, footings, framing, electrical work, custom finishes, or structural tie-ins to the house. If you are only screening an existing covered porch, the scope is much smaller. If you are building a new porch from the ground up, you are paying for a real exterior addition.
That is the part homeowners miss. A good screened porch is not just screen panels and a door. It has to shed water correctly, carry loads safely, pass inspection when required, and look like it belongs on the home.
For homeowners comparing options, start with the kind of space you actually want. A simple bug-free porch is different from a vaulted outdoor room with lighting, fans, composite decking, heaters, and trim that matches the house.
What drives screened porch cost in Durham?
The biggest cost driver is whether the porch already exists. Screening an existing covered porch is usually the lightest scope. Converting an open deck into a screened porch is more involved because the deck structure may need to support a roof. Building a brand-new porch is the largest scope because it can include footings, framing, roofing, railing, steps, electrical, and finish carpentry.
Roof design matters too. A shed roof is usually simpler than a gable or hip roof. But the right answer depends on your existing roofline. A cheaper roof shape that looks bolted on is not a win.
Material choices also move the budget. Pressure-treated framing, composite decking, aluminum screen systems, tongue-and-groove ceilings, lighting, fans, and low-maintenance trim all change the final number.
If your porch will connect to a future patio or deck, plan both together. Our decks and patios work often overlaps with screened porch planning because stairs, landings, grading, and outdoor traffic flow all matter.
Does a screened porch need a permit?
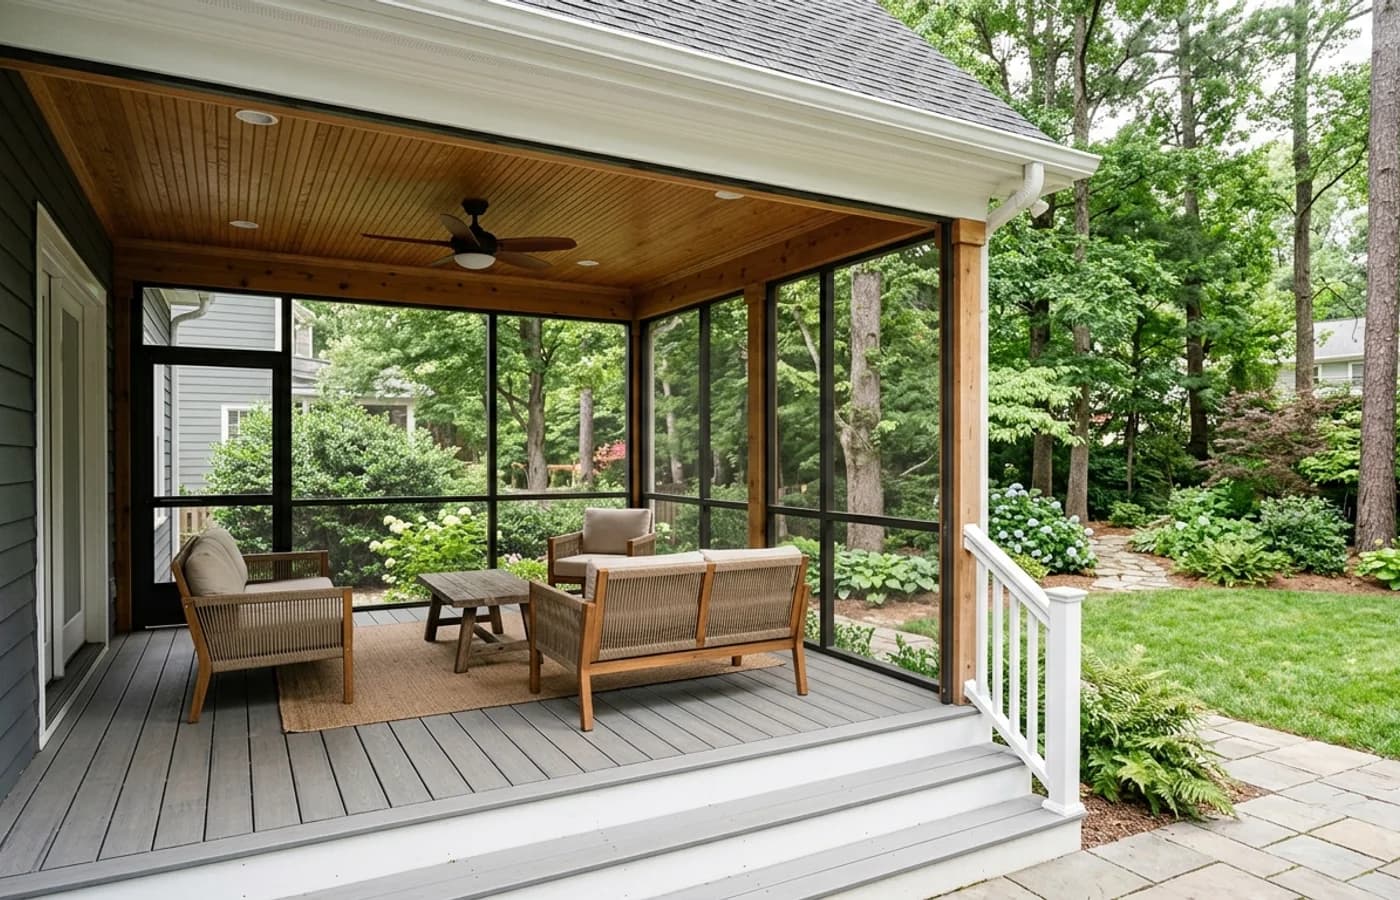
If the project changes the structure of the home, adds a roof, alters framing, or creates a new attached outdoor room, you should expect permitting and inspections. Durham, Raleigh, Chapel Hill, and nearby Triangle towns may each handle review details a little differently, but structural work is not something to treat casually.
That is why a licensed contractor matters. Build Moore Exteriors handles design, planning, and construction details so the porch is not just pretty on day one. It needs to be right behind the walls and under the roof.
If permits are already on your mind, read Do You Need a Permit for a Deck in Raleigh NC?. The same logic applies to many porch projects.
Is it cheaper to screen an existing deck?
Sometimes. But not always.
An existing deck may not be built to support a roof load. It may need stronger footings, posts, beams, or ledger details before it can become a screened porch. If the deck is old, undersized, or poorly flashed, building on top of it can cost more than starting clean.
This is where a site visit saves money. A contractor can look at the existing deck, check how it connects to the home, look at drainage, and tell you whether reuse makes sense.
For a deeper comparison, see Can You Build a Sunroom on an Existing Deck?. The same structural questions show up with screened porches.
What should be included in a screened porch estimate?
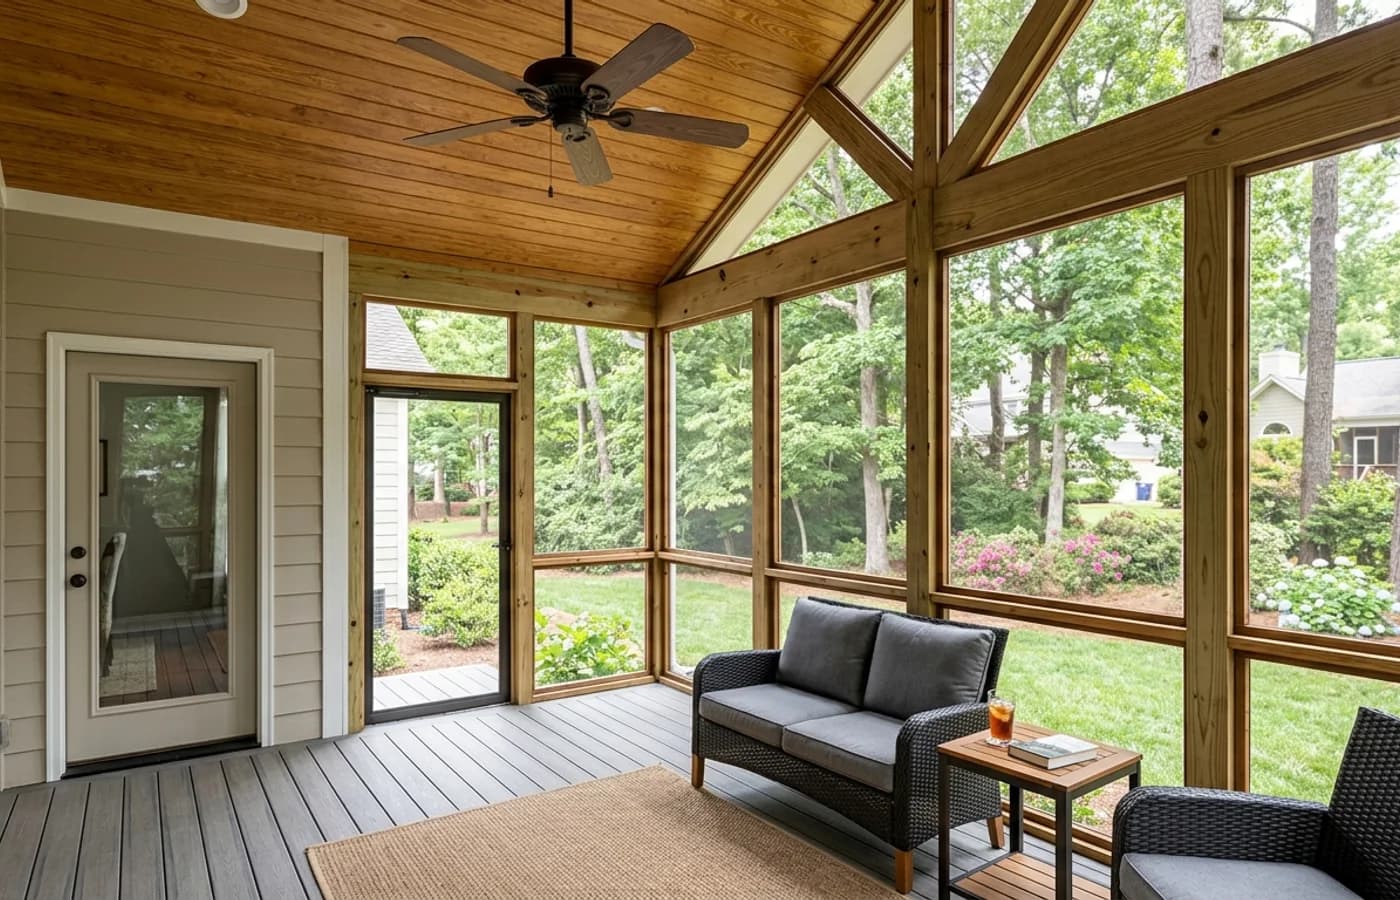
A real estimate should separate the scope clearly. You want to understand framing, roofing, screen system, flooring, electrical, trim, painting or staining, stairs, railings, permits, and cleanup.
Watch out for vague one-line numbers. They are hard to compare, and they hide the details that usually create change orders later.
Good planning also includes how you will use the room. Morning coffee? Dinner outside? A bug-free play area? A place to watch games with a ceiling fan and outlets? Those answers change layout, lighting, and finish decisions.
Screened porch or sunroom?
A screened porch gives you airflow, shade, and bug protection. A sunroom gives you more weather control and a stronger indoor-outdoor feel. Neither is automatically better.
If you want a space that feels open and seasonal, start with our screened porches. If you want a more enclosed room with windows and stronger year-round usability, compare our sunrooms.
You can also read Is a Sunroom or Screened Porch Better for North Carolina Homes? for the practical tradeoffs.
Bottom line
The best screened porch budget starts with structure, not square footage. Size matters, but the roof tie-in, foundation, materials, electrical plan, and existing conditions usually matter more.
If you are planning a screened porch in Durham, Raleigh, Hillsborough, Chapel Hill, or the surrounding Triangle area, Build Moore Exteriors can walk the space, explain the options, and build a porch that feels like it was always part of the home. Start with a free estimate and get a clear plan before you spend money in the wrong direction.