
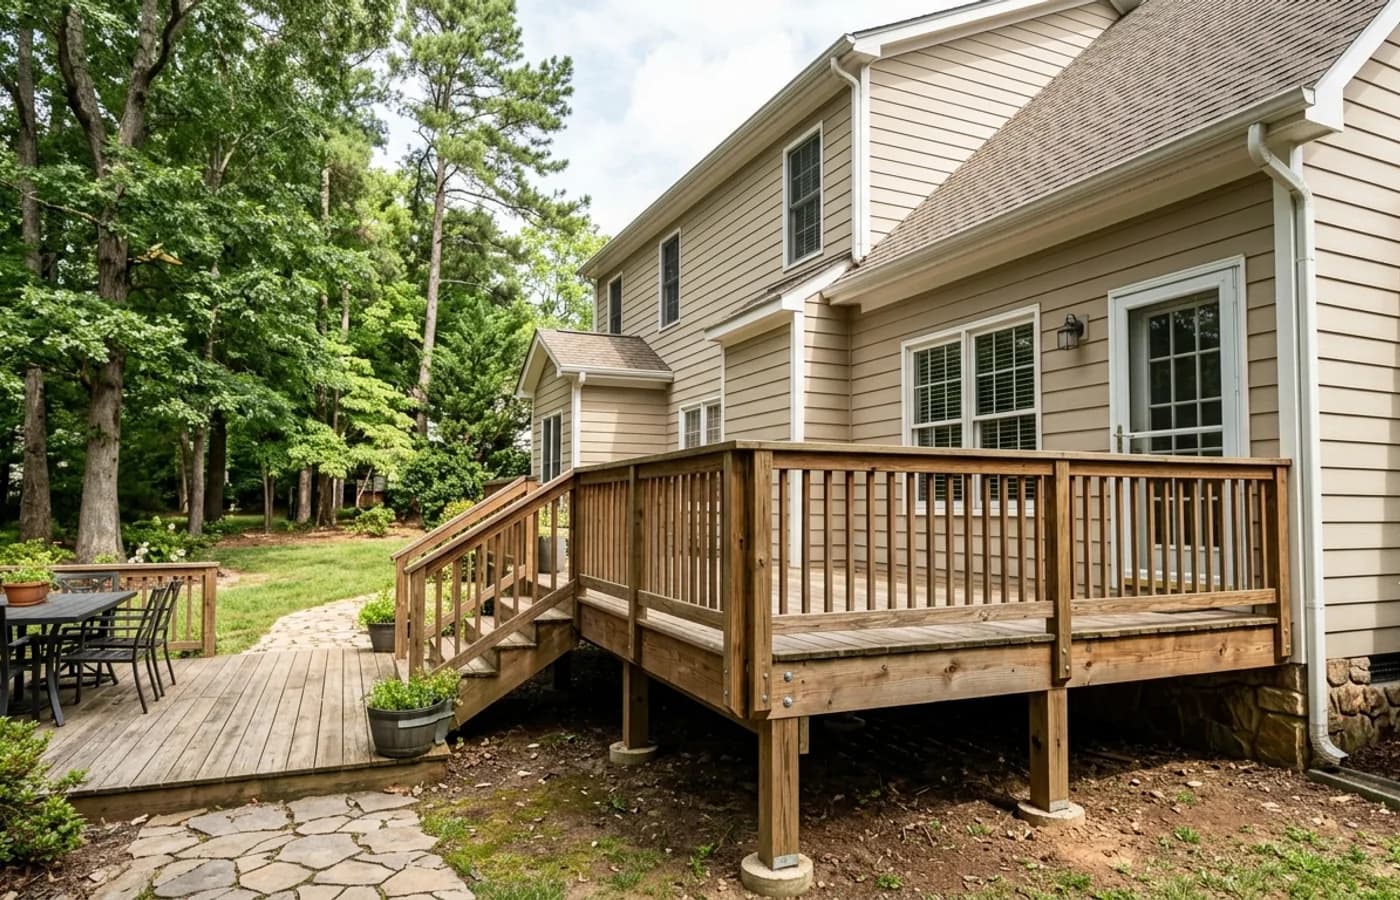
You may be able to build a sunroom where an existing deck is located, but you should not assume the deck can carry the new room. A sunroom adds walls, windows, roof loads, wind loads, and sometimes mechanical needs. Most decks were not built with that future load in mind.
That does not mean the idea is bad. It means the structure has to be checked before design decisions get too far.
Why existing decks need evaluation
Decks are usually designed as outdoor platforms. A sunroom acts more like an addition. It has more dead load, more enclosure, more roof complexity, and more connection points to the house.
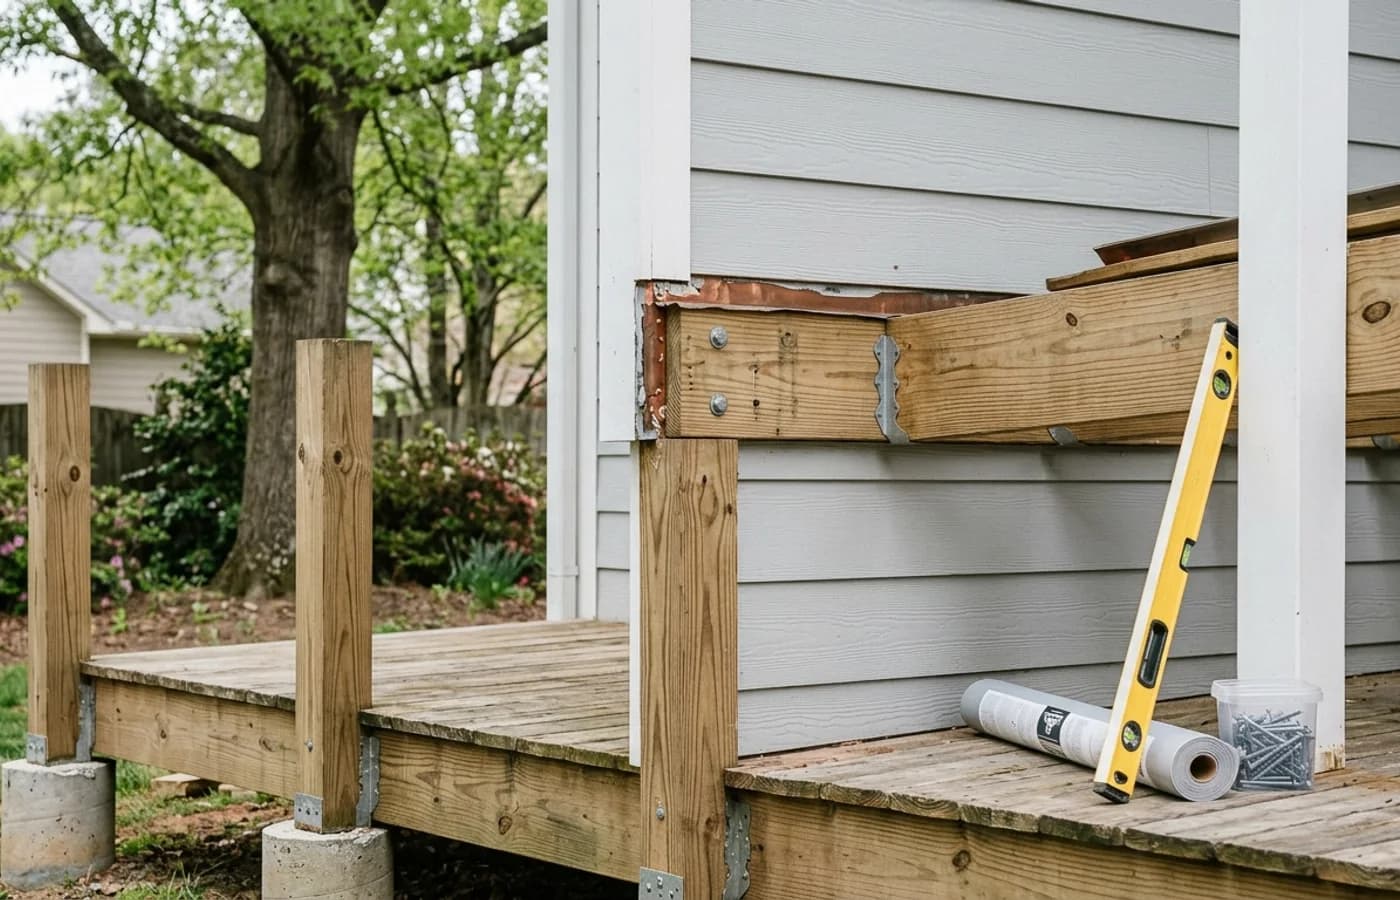
The contractor needs to look at footings, post size, beam spans, joist spans, ledger attachment, flashing, age, rot, settlement, and the condition of the house wall where the new room would connect.
If the deck is underbuilt, reinforcing it may be possible. In other cases, rebuilding the structure is cleaner and safer.
What can go wrong if you skip this step?
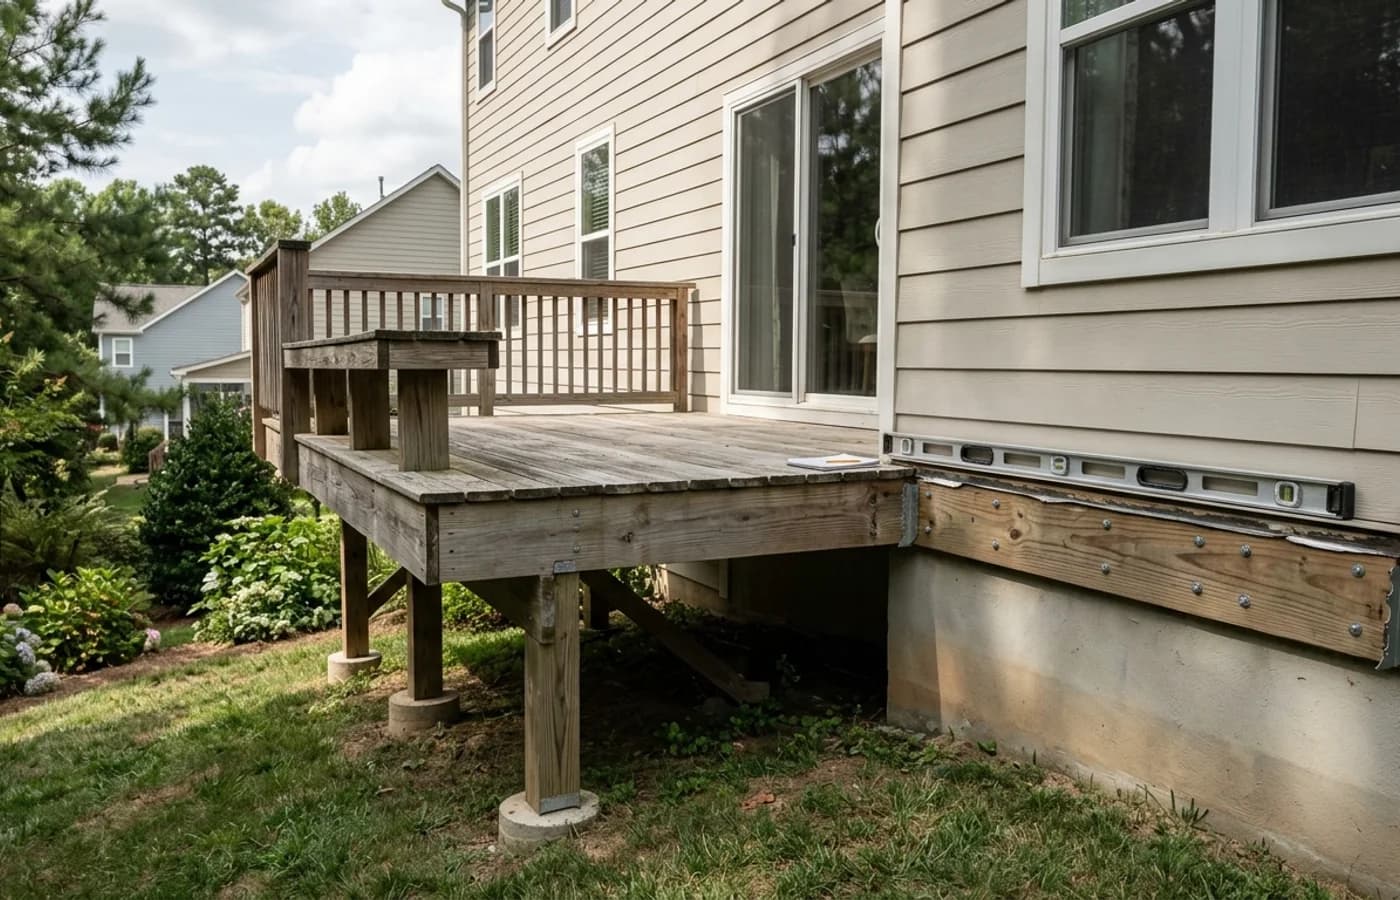
The room can settle, leak, flex, or fail inspection. Water can get behind the ledger. The roof tie-in can create drainage problems. Windows and doors can shift if the structure moves.
None of that is worth it. A sunroom should feel calm, bright, and solid. It should not feel like a shortcut.
Our sunrooms service focuses on the full assembly: structure, roofline, enclosure, comfort, and how the room connects to the existing home.
Is a screened porch easier than a sunroom?
Usually, but not always. A screened porch is more open, but a roofed porch still adds structural load. If you are converting an existing deck into a covered porch, the same questions show up.
Compare the two options in Is a Sunroom or Screened Porch Better for North Carolina Homes?. If your main goal is airflow and bug protection, our screened porches may be the better starting point.
Should you keep the deck too?
Often, yes. A strong outdoor living plan may include a sunroom plus a deck or patio beside it. The sunroom gives you protected space. The deck gives you grilling, stairs, open-air seating, and backyard connection.
That is why we often plan decks and patios alongside porch and sunroom projects. The traffic flow matters. Door placement matters. Stairs, landings, and grade matter.
What should happen during the first site visit?
The contractor should inspect the existing deck, look at the house connection, consider drainage, discuss use, and explain whether reuse looks realistic.
They should also ask how you want to use the room. Morning coffee, plants, dining, office space, kids, pets, and entertaining all point to different design choices.
If the conversation goes straight to finishes without structure, slow down.
Bottom line
You can sometimes build a sunroom where a deck exists, but the deck must be evaluated as structure, not just space. Reinforcement, rebuilding, or a different design may be needed.
Build Moore Exteriors helps Triangle homeowners in Durham, Raleigh, Hillsborough, Chapel Hill, and surrounding areas decide the right way to turn outdoor space into usable living space. Schedule a free estimate and we will look at the deck before you commit to the wrong plan.